Showing posts with label Jyoti Srivastava. Show all posts

Sunday, July 28, 2013

1,600 Years of Sleeping with Strangers: The University Dormitory, from Ancient India to Future University of Chicago - Part One: Nalanda

rendering: Studio/Gang Architects - click images for larger view
 Last Tuesday, the University of Chicago unveiled its North Campus Residence Hall and Dining Commons.  The $148 million project, designed by architect Jeanne Gang of Studio/Gang and scheduled to completed in 2016, addresses the world just beyond the university's campus in a very different way.

We'll get to that design in the third and last part of this series.  To begin, however, we're going to take a look at India's Nalanda, often cited as the world's first university with dormitories.  Thanks go out to my good friend Jyoti Srivastava, who has given me permission to use the photographs you see here, taken earlier this month.  You can see her entire Nalanda photoset here.
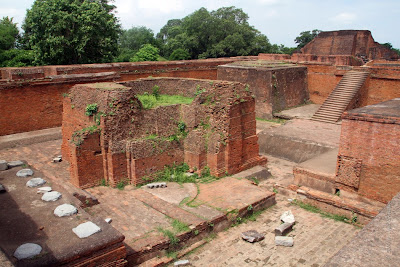
© Jyoti Svrivastava - all rights reserved
Dormī - to sleep, tōrium - a place. From the Latin dormitorium, the word dormitory dates only from the 15th century, centuries after the first great European universities were founded.   More than half a millennium before Oxford, or Cambridge, or the Sorbonne, however; there were the dormitories at Nalanda, in Bihar in Northern India.

नालंदा. In Sanskrit, nalam means lotus, symbol of knowledge.  Da means giver. Beginning in the 5th century A.D., a succession of Gupta emperors began the development at Nalanda, 88 kilometres southeast of Patna, of a series of monasteries that would become a great seat of learning. Much of what became Tibetan Buddhism originated from the teachers and traditions of Nalanda.  The scope of the curriculum was universal- not only Buddhist and Hindu studies, but science, astronomy, medicine medicine, and foreign philosophies.   Subjects were both studied and thrown open to discussion and investigation. Universal/university.
© Jyoti Svrivastava - all rights reserved
Those seeking to study at Nalanda were stopped by the keeper of the gate and quizzed on their knowledge of both the old and new books.   Like Harvard and other elite universities today, only a small number of applicants - as few as 2 out of 10 - gained admittance to Nalanda.  Also as at today's elite schools, Nalanda attracted scholars from far-away lands - Tibet, China, Greece and Persia.  To be able to say you studied at Nalanda opened doors throughout the world.  Nalanda was both an evangelizing force for Buddhism throughout Asia, and a powerful mechanism for intellectual exchange.  The mathematician Ayrabhatta, sometimes credited with originating the concept of zero, is speculated to have been an early leader of Nalanda University.

From its early beginnings - none of the original buildings appear to have survived - Nalanda evolved as a planned community.  The Chinese monk Xuanzang, who spent 17 years in India, wrote a portrait of Nalanda in the 7th century as a complex surrounded by a brick wall, and having eight separate halls, each with a large courtyard surrounded by a continuous veranda fronting small, 10 x 10 cells for the monks, often with a small adjacent niche for storing documents.  Monks slept on stone platform beds.
© Jyoti Svrivastava - all rights reserved
Some of courtyards functioned as lecture halls, with a speaker's platform on the lower level, large enough to let the lecturer spread out manuscripts around him. And occasionally some sandwiches.

Xuanzang wrote of . . .
richly adorned towers and fairy-like turrets . . . dragon-like projections and colored eaves, carved and ornamented pearl-red pillars, richly adorned balustrades and roofs covered with tiles that reflect the light in a thousand shades.
The individual four-story college structures were set within landscaped gardens and mango groves.  Red-flowered shrubs contrasted with the blue lotus flowers floating on pools that ran throughout the complex.  Mynahs, peacocks and other birds could be found on the grounds.
© Jyoti Svrivastava - all rights reserved
Nalanda was a technology center for terra cotta, which was used extensively throughout the complex, along with carved granite columns.  Wood was used to construct the upper stories of the college
image: Wikipedia
structures.  Floors and pavements were laid upon a layer of lime concrete.  The omnipresent well-baked red brick, made with mud and local produce such as rice, barley, or cow dung, has proved to be especially durable.  Broken bricks were mixed with lime to create the stucco used for the ornamental images.  In later years, bronze spires and accents were added to the towers.

By the time Muslim invaders from Turkey overran India in the 12th century, Buddhism was already in the throes of a long decline.  In 1193, an army under Bakhtiyar Khiji, seeking to expunge India of Buddhist influence, sacked and burned Narandal, including the great library, which is thought to have held hundreds of thousands of texts, each wrapped in cloth and carefully placed on metal stacks.  It was said that at the center of the immense library complex the nine-story tower known as the Ratnadadhi - Ocean of Gems, for its richly bejeweled and gilded surfaces that glowed in the glint of the sun - burned for weeks, the smoke from the destroyed manuscripts hovering over nearby hills like a lingering ghost.
© Jyoti Svrivastava - all rights reserved
After some abortive revivals, Nalanda largely disappeared from memory, even its very name, to be replaced by the name Bargaon.  It wasn't until 1860 that archaeologist Alexander Cunningham again identified Bargaon as the site of historic Nalanda.   Meaningful excavation didn't begin until 1915, but by 1982, remains of six major temples and eleven monasteries were revealed.  Work is ongoing.

In 2006, a consortium of nations including India, Singapore, China and Japan announced plans to create a new 450-acre Nalanda International University at Rajgir, 10 kilometres from the historic site.  The new Nalanda was officially established in 2010, with Nobel-Prize-winning economist Amartya Sen as it's first chancellor.  Its seven schools will include religious, historical, scientific and business studies.
In May of this year, Vastu Shilpa Consultants - the firm founded by 85-year old architect Balkrishna Doshi, who worked with Le Corbusier in Chandigarh and Ahmedabad  -won out over seven other finalists, and 79 initial entries, in an architectural competition for the design of the new campus, which is to be modeled after the principles of ancient Nalanda.

The design is intended to be zero-energy and zero-pollution.  Automobiles are to be banned. Mechanical air conditioning is to be replaced with a natural Devap system to cool and dehumidify outside air.  In old Nalanda, brick walls, in many places six-feet-thick (the same as at the base of John Wellborn Root's 1891 Monadnock Building in Chicago) kept heat out of the rooms.  In new Nalanda, double-skin facades will provide similar insulation.  The new library will be housed not in a tower, but under a great dome.  A pond will be dug and the mud from the excavation used for making bricks as part of a program of local sourcing.  Lily pads will, as in ancient Nalanda, float on the pond. Solar cells will be erected above it to provide electricity.  The new campus, scheduled to come on-line in 2014, will initially accommodate  2,500 student and 500 teachers, and eventually expand to 7,000 inhabitants.

Next:   A Century of Dormitories on the University of Chicago campus

Tuesday, December 18, 2012

Art Alone Endures: A Night at the Fine Arts Building

click images for larger view

Last Friday was the fourth annual A Night at the Fine Arts Building, a holiday event that opens up the ten-story structure to allow visitors to explore both its architecture and its honeycomb of arts-related tenants, from painters, to vocal coaches, piano and violin teachers, architects, digital designers, and more.
The Fine Arts  was originally built in 1885 for the five Studebaker brothers, who transformed a small blacksmith shop in South Bend, Indiana into a maker of cover wagons and, eventually, one of the country's most prominent carriage manufacturers.  The huge windows on the main floor brought light and attention into the elegant showrooms, while the rude work of warehousing and assembly was accomplished in the floors above.
Architect Solon Spencer Beman had assigned the project to his employee Irving K. Pond. In his autobiography, which we wrote about last week,  Pond recalls . . .
The Studebaker warehouse which I designed for Mr. Bemen in 1884-85, while heavy, in a way, as became a warehouse building and a display ground for fine vehicles- this accounting for the great windows- was not Richardsonian in mass or in detail. but had the springy lilt which might be expected from one whose pulse beat in rhythms.  I leaned more to the lighter, airier forms of the Tuscan, then to the heavy stocky forms of the Northern Spanish Romanesque.  The carvings on the Studebaker were an adaptation to granite of the leaf forms and convolutions of the Pullman [building] court stairway, and undoubtedly were the inspiration of much of that type of ornament which was soon to follow.
The rough-boned design was not universally loved.  In an 1891 edition of Harper's Magazine, critic Montgomery Schuyler wrote, “The Studebaker building is one of the show buildings of Chicago, but it cannot be said to deserve this particular praise in so high a degrees as several less celebrated structures.  It partakes--shall we say?--too much of the palatial character of Devonshire Street and Wall Street to be fairly representative of the severity of commercial architecture In Chicago.”
It took not much more than a decade for the Studebakers to outgrow their new space, and in 1896, they commissioned Bemen to design another building for them at 623 South Wabash, across from Adler and Sullivan's Wirt Dexter Building.  The ten-story structure, with it's open glass facade, was later owned by Brunswick, before being acquired by Columbia College in 1983.  The Wirt Dexter was destroyed in a spectacular 2006 fire.

The Studebakers sold their former home on Michigan to the “Corporation of the Fine Arts Building”.  In Pond's account . . .
The Studebaker warehouse was, some years later, to be remodeled, as to its interior, for office, studio and theatre uses, while the exterior was to be robbed of a quality of quaintness and naivete, by the addition of any extra story or two, crowned with a heavy over-hanging corning, in the New Mode, which destroyed an aspirating vertically peculiar to the original design.  This was the first,  and for many years, the only, Chicago building to individualize the bays and unify the composition by sending the piers up through, and capping them above the coping.
Curtiss Hall Ballroom
The new corporation also purchased the land beneath the building - which the Studebaker's had been leasing -  from three separate owners.  Just two of the properties cost $100,000 to acquire.  Music publisher and developer Charles C. Curtiss redesigned the building as  a kind of artists colony.  The skylit studios on the 10th floor became home to many of the city's leading artists, including Lorado Taft, and the painters of the murals that line the stairway.
Woman and Angels, Frederic Clay Bartlett
Nymph with Angel and Bird, Oliver Dennett Grover
 You can find a complete inventory of the murals on Jyoti Srivastava's indispensable Chicago Architecture and Cityscape blog here.
The Fine Arts was also home to literary magazine The Dial and Poetry.  Famed cartoonist John McCutcheon was at one time a tenant.  Frank Lloyd Wright rented studio 1020 in both 1908 and 1911.  Memorist Anna Morgan recalled . . .
In the beginning years of The Fine Arts Building, there was a blending of the social with the artistic life in the studios that was truly delightful.  We were all prosperous, with plenty of work to do, yet somehow there seemed to be time to exchange visits with our co-workers and take an active interest in the work which each was doing . . . It was a show place in the town, a rendezvous where you were sure to see interesting people.  The samovar was in daily service between the hours of four and seven, and for a few years it was almost a continuous party.
And while at the Lambert Tree Studios, the artists the building was created for have long since been replaced by offices and chic retailers, the Fine Arts remains an active artists enclave.  In 2005, developer Robert Berger bought the 200,000-square-foot building for $10 million.  The Studebaker Theater, where I saw Peter O'Toole, Ralph Richardson and Henry Fonda (in separate productions, unfortunately) remains closed, as does the smaller Playhouse . . .
. . . where I was among the small audiences bowled over by Orson Welles' Falstaff many years ago. 
Berger has put money into restoring the building, cleaning up the facade and revealing the subtle pink hues of the stone for perhaps the first time since it was covered in coal dust over a century ago.  And while some of Berger's high-tech visions have remain unrealized, tenants now include digital design and marketing firm Clique, whose offices offer a commanding view of Grant Park.
The Fine Arts is a bit of a shaggy dog of a building, down to the much-loved Artists Cafe on the main floor . . .
For all of Pond's pride, the exterior is interesting rather than elegant.  Berger, however,  has made good on his promise to keep the roster of tenants arts-focused, preserving what the building website claims to be"The Nation's Oldest Artist Colony."  Walking into the warmth of the womb-like, amber-colored lobby . . .
 . . . and swooping up the glass-enclosed shafts in one of the manually-operated elevators . . .
 . . . is to enter a world far removed from the generic commerce and architecture of our Supply Chain Age.  Behind the doors of the long corridors . . .
 . . . tenants struggle, as always, to make their way through the world, but as they spill out into the hallways and mingle with their guests, Anna Morgan's "continuous party" again takes life.

Thursday, September 20, 2012

Sculptor Marshall Svendsen's eagle lands along Diversey Harbor

click images for larger view
Here's some of my usual noisy, technically challenged video on sculptor Marshall Svendsen's sculpture, Chicago Industrial, being installed at Diversey Harbor, September 19, 2012.  The aluminum and steel sculpture is one of 53, from Andy Scott's The Kelpies at the Museum Campus to Bob Emser's Windsurfer at Belmont Harbor, in the Chicago Park District/Chicago Sculpture International Outdoor Sculpture Exhibition.  (You can see a map with the name, artist and location of all the sculptures here.

On Wednesday, Svendsen was assisted by fellow sculptors Terrence Karpowicz, Ted Sitting Crow Garner, and Eric Stephenson, as well as two students currently studying at the School of the Art Institute.  The event was photographed by Jyoti Srivastava, and the process was carefully monitored from the truck by Ziggy.
The installation is part of Activate Chicago with Sculpture, four separate shows, from the lakefront (through August of 2013), to the Chicago Arts District in Pilsen, to the Lincoln Park Conservatory (through November 3rd), to the Lill Street Gallery (through October 14), showcasing both indoor and outdoor art in all sizes, small to monumental, leading up to the International Sculpture Center's 2012 conference, being held this year in Chicago, October 4-6. 
And if that's not enough, there's also the Chicago Sculpture Exhibit 2012, with 30 large-scale sculptures on exhibit in locales from Bucktown to Lakeview.  And Expo Chicago 2012, this weekend at Navy Pier.
As you might have imagined, October is Chicago Artists Month.


Sunday, August 5, 2012

13 years later, Cows on Parade still hanging on

Nine Spotted Lady Bug Cow by Brian Calvin,  still at its original location,climbing up the facade of Hotel Talbott, Delaware near Rush.(click images for larger view)
Blame the Swiss.  In 1998, they got the bright idea of casting cows in fiberglas and letting local artists loose on them.  Chicago shoe magnate Peter Hanig saw the exhibition in Zurich, and with Cultural Affairs Commisar(ess) Lois Weisberg, they hatched (you do know that cows come from eggs, yes? really big eggs.) 1999 Cows on Parade, curated by Nathan Mason, in which no fewer than 306 88-pound hollow bovines were transformed by artists from Herbert Migdoll to Karl Wirsum, Tom Bachtell, Mr. Imagination, Terrence Karpowicz, Barbara Koenen and Ed Paschke, to name just a few.  (Paschke's cow, Vaca Victoria, was actually yanked from view because it incorporated gang symbols.)

Helmut  Jahn created Lines at State and Wacker.  Stanley Tigerman and Dong Huy Kim sliced their Cow(ed) into three parts, Damien Hirst style.

Cows on Parade was so successful, it spawned countless street-side exhibitions worldwide, taking on everything from elephants, to ducks, moose, shoes, eggs, frogs, peanuts, another kind of peanuts, and . . . bananas.
Pete Price Banana - photograph: Stuart Ian Burns, Wikipedia
Our neighbors in Racine have been doing an annual festival since 2002, starting with cats, then dogs, then bears, and in 2005, fish and otters . . .


This year, they've been reduced to trunks.   The situation in Chicago is no better.  For still another year, Michigan Avenue is dotted with ten recycled refrigerators, redesigned by local artists.  This year's exhibition is named "MetamorFridges", and is sponsored by ComEd.  Things have grown increasingly commercial, didactic, and - truth to tell - more than a little tired.  Appropriately, this one looks a bit like a bicycle hearse.
A decade is a long time to do variations on a single idea.  Clearly, some fresh thinking is order, and it's useful to look at some reminders of the giddy fun of the original 1999 Cows on Parade, which can still be found around the city.
Some can be found outdoors, such as the one above, on west Dickens.
Other cows have found inside resting places.  piCowso, by Todd Treleven, Jeff McMahon and Scott Wallace, was originally outside SOM's One Mag Mile on Oak Street.  Now, it's retired to the offices of its donor, HavasChicago.
© Jyoti Srivastava. All rights reserved.
Recently my good friend Jyoti Srivastava discovered another indoor cow.  In 1999, W. la Vaca 1999 #2, by Virginio Ferrari could be found at State and Wacker.  Today's it's in the atrium of 20 North Michigan. You can find more surviving cows on Jyoti's excellent blog, Public Art in Chicago, here.

How many more cows still live?  If you know of any, let us know, and we'll add them to our Put Out to Pasture catalog.
Actually, the Chicago Loop Alliance, with its Pop-Up Art galleries and projects like this year's Color Jam have brought a lot of creativity to public art in Chicago, as has the annual BIGart installation at Navy Pier, and The Chicago Sculpture Exhibit.

Are recycled refrigerators God's way of telling us there's a drop-dead date on whimsy?  What new ideas are waiting to be discovered for combining tourism and public art?  Fiberglas figures of  Convicted Aldermen on ParadeGiant grapefruit on the marchSurrealism on State?  No?  Well, what have you got?  Pass along your suggestions and we'll post them here.


Monday, July 2, 2012

I Am Curious, Morbid (but only through Sunday) - an unnerving show finds the perfect architectural setting

O Rose thou art sick.
The invisible worm,
That flies in the night
In the howling storm:

Has found out thy bed
Of crimson joy:
And his dark secret love
Does thy life destroy.
- William Blake
Salon Wall. photo: Jyoti Srivastava (click images for larger view.)
A table of skulls.  Unending images of death, stacked high, almost to above visibility - different styles, different times, different visions, a single theme - sacred and profane crammed tightly together between ornate golden ribbons.

Has there ever been a better match between an exhibition and a space than Morbid Curiosity, The Richard Harris Collection, which closes out its long run at the Chicago Cultural Center this Sunday, July 8th?  I'm not talking about The War Room, the harrowing collection of art on the atrocities of war across five centuries from artists Jacques Callot, Francisco Goya, Otto Dix, the Chapman brother and Sandow Birk, mounted in the usual white-walled gallery space.

No, we're talking about The Kuntstkammer of Death, "a cabinet of curiosities . . . in which the wealthy and powerful maintained rooms filled art and artifacts, scientific specimens, and exotic objects,"  housed in the half-block long Sydney R. Gates Gallery, an overripe 19th century evocation of Pompeii and the Renaissance, with more than a touch of Tiffany.
photo: Jyoti Srivastava
Morbid Curiosity, curated by Lucas Cowen and Debra Purden, consists of a massive collection of death-related art and objects, ranging across several aeons, from a 1200 B.C. Mexican Skull Mask, through old masters like Durer, newer masters like James Ensor, to the latest work of contemporary  sculptors.

You can find a wealth of photographs on both the Morbid Curiosity: Richard Harris Art Collection site, and on the Public Art in Chicago blog by Jyoti Svristava, who has been kind enough to allow us to share some of her eloquent photographs on this post.  These two resources provide an exhaustive documentation of the show, but it's no substitute to seeing it in the physical context of its Cultural Center setting.  Make no mistake:  you will never see anything like this exhibition, and you owe it to yourself to make it to the Cultural Center before the show closes this coming Sunday, the 8th.  (Closed July 4.)
The Yates gallery is what was originally the Reading Room of Shepley, Rutan and Coolidge's 1897 Chicago Public Library.  At the time of its opening, a Harper's Weekly critic found "delightful relief" in how the classical style of the library confounded their accustomed thinking of Chicago architecture as "a rather crude embodiment of brute force."
It is interesting to note that the position of the reading and reference rooms is in the same as that proposed for the New York Public Library, viz., on the top floor of the building.

The reading room is the most imposing feature of the interior.  It occupies the entire northern front of the building, and is lighted on all sides by windows seven feet wide and twenty-three feet high.  The dimensions of the room are one hundred and forty feet by fifty-five, and thirty-three feet high.  The immense ceiling is carried upon heavy steel trusses.  There are seats for three hundred and forty readers, and room at the newspaper stands for seventy-five more. . . . The color scheme [is]  sumptuous.  The wainscot is of verd-antique, the walls are dark red, and the three members of the entablature - the architrave, frieze and cornice - are treated in color so as to form intermediate steps of yellow, green, and blue between the walls and the ceiling.  The higher parts of the relief ornament upon the pilasters, cornice, and coffers are emphasized with metal --gold of an antique finish against a background of transparent colors.
Another critic was more ambivalent . . .
The color scheme is bronze and green, which in its general effect is very good.  In detail, the colors are crude, metallic and even disagreeable  . . . 
If you take in the exhibition in these, its closing days, even if the blinds are drawn, light lurking behind those continuous strips of 30-foot-high windows and poking around the edges emphasis the openness of the spare steel structure beneath the classicist veneer.  The natural light dissolves the dark mystery communing the space with the macabre objects inhabiting it.
photo: Jyoti Srivastava
I'll never forget seeing the show at its opening, on a typically dark January late afternoon, when the only light in the room was artificial.  Those huge openings became opaque, dark windows into the abyss.  The spindly, biliously-hued pilasters between them climbed to the coffers of the ceiling like the fleshy legs of a giant spider, into whose lavishly decorated web we found ourselves willing prisoners, enthralled within a liebestod contemplation of our own inevitable extinction.
photo: Jyoti Srivastava
 Skulls, skeletons and bones, the remnant artifacts of our expired bodies, re-animated through the imagination of artists - most, themselves, long reduced to dust - conspired in an infinite variety of grotesque variation with the obsessive, gaudy ornament of the room to invoke a claustrophobic ether of corruption and decay.
photo: Jyoti Srivastava
Yet even in these long days of generous sunshine, Morbid Curiosity is a compelling experience, not to be missed.  For your visit, I wish you a day darkened by storm clouds, and a gallery enveloped by the blackness of night.
visitors contemplate Roger Reutimann's Death of Venus
photo: Jyoti Srivastava

Sunday, May 20, 2012

Relief for NATO Weekend, at the Lurie Garden

click images for larger view
 
 this one's a cheat - taken at the Widow Clarke house.
 . . . and this one's from somewhere along Archer avenue.  Now back to Lurie:

 Buckyballs.


more after the break.


 Fried egg flower  (a/k/a Paeonia lactiflora)


 Frazzled nerves flower (a/k/a Geum Triflorum)


Our thanks to Jyoti Srivastava for her help in naming some of the items you see here.  For a more comprehensive journey through Lurie Garden - with much better photos -  check out her website here.