Monday, August 27, 2012

Runners and Sculptures at the end of a late summer day

click images for larger view (recommended) - sculpture by Christopher Newman


view the entire portfolio after the break . . .


Dusty Folwarczny

giant molar with climbers


Bill Vielehr

RayKatz


The Kelpies contemplate Neil Armstrong's moment
(thanks to Jyoti Srivastava for sculpture information)

Sunday, August 26, 2012

Crain's, Chicago Tribune add their voices: Prentice Should be Saved

click images for larger view
The headline in this week's Crain's Chicago Business sums it up succinctly:  Prentice should remain part of Chicago skyline.  The editorial rebuts Northwestern University's current full-press PR campaign to convince the public that, even with a two-block square lot across the street that has been nothing more than a chain-linked gravel pit for over three years, the University has no alternative but to destroy Bertrand Goldberg's spectacular 1975 Prentice Hospital.
"In our view, the university hasn't made the case that the structure can't be preserved," says the editorial, and it notes that "Northwestern hasn't even retained an architect, which creates the prospect that the city could trade this gem for yet another utilitarian edifice on the medical campus."

That point is tellingly reinforced over at the Chicago Tribune by Cheryl Kent, who, with Ron Grossman, is taking over the paper's architecture beat from Pulitzer Prize-winning critic Blair Kamin while he's away on a fellowship.  Kent chose to use her debut piece in her new role to counter the Trib's editorial board's gleeful pandering to Northwestern's lust to trash Prentice into dust.
"Northwestern," writes Kent, "has inadvertently provided proof of Prentice's uniqueness by way of its mediocre replacement, the new Prentice, a boilerplate building that is inhuman in scale and tedious in design."  

Has the Trib buried Kent's piece?  It carries an August 24th dateline, but unless I'm blind - always a possibility - I was unable to find it in the print editions of Friday, Saturday or Sunday. (Maybe it'll be in tomorrow.)  The title of the webpage Why Prentice should be saved, is much less ambiguous than the vague headline. 

Kent lays out the truth that Prentice meets at least three - probably four- of the criteria required for designating a structure an official Chicago landmark, and calls out Northwestern for its power play politics, "If Prentice is demolished, it will be for reasons other than its worthiness as a landmark."

This is a key point often overlooked.  To Northwestern, this is not about a building, it is about power.  Northwestern is at the top of Chicago's power elite.  It does not like to be challenged.
Its public advocacy campaign to destroy Prentice is so sloppy and factually challenged that it seems almost half-hearted.  (The Chicago Sun-Times David Roeder calls it, "an embarrassment for a school of Northwestern's caliber.")  Northwestern wants it gone.  That should be enough.  

More importantly, Northwestern has deliberately subverted having a debate on Prentice in the forum where it would be most appropriate:  The Commission on Chicago Landmarks.  

In June of 2011, the matter of Prentice made its way onto the Commission's agenda. As Kent demonstrated, if any Chicago building meets the criteria, it's Prentice, and any neutral debate would most probably result in Prentice's designation - and protection - as an official Chicago landmark.  Northwestern, of course, can't have that.  So they used their clout to have the matter pulled from the agenda, and have kept it off, month after month, ever since.

According to a report in Skyline, when preservationists who are a part of the Save Prentice coalition tried to  bring up Prentice at the Landmarks Commission  meeting earlier this month, Commission Chairman Rafael Leon cut them off.  "At the appropriate time, then you can make your statement."  And when, actually, would be that time?  "I don't know, to be honest."  Even as Commissioner, Leon apparently has zero control over his own agenda; he just follows orders passed down by the Department of Development.

For 15 months, the administration of Chicago Mayor Rahm Emanuel, has enforced an official omerta on the fate of Prentice.  What actually have they been talking about?  Wars have been settled in less time.   Are they really talking at all, or is Northwestern simply deploying its clout to make sure there is no talking? 

In June, the Martin Schnitzius Cottage got the Landmarks Commission nod for official designation.  Now well into the second year, Bertrand Goldberg's Prentice Hospital can't even be discussed.  It may be classic Chicago politics, but that doesn't make the city's subversion of due process to placate clout-heavy Northwestern any less of a scandal.
image: Landmarks Illinois


Friday, August 24, 2012

Ziggurat with Pointy Stick

click images for larger view
 Reliefs by Gwen and Eugene Van Breeman Lux.
Century Tower, previously Corn Products Building,
originally Trustees Systems Service Building, Thielbar & Fugard, 1930

Wednesday, August 22, 2012

River North Hotels - One Sleeks Up; One Dumbs Down

click image for larger view
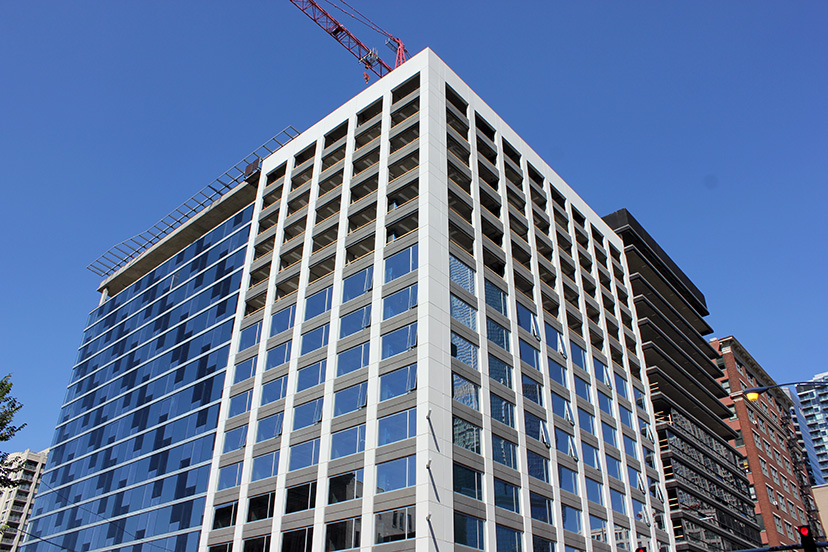
The last time we looked, in 2009,  at the design (from HOK Architects) of the new three hotel complex on Clark Street between Illinois and Grand, the Clark Street facade of the Aloft Hotel had been changed from masonry and glass, to a glass curtain wall.  Well, that curtain wall is largely in place, and it's a definite an improvement on the original putty-colored verticals, with super-transparent zig-zags interspersed among the other glass of the facade.
Is it too much too hope that the mud colored surfacing of the easternmost portion of the building will be left a lighter color, closer to what you see now?  As it is, the dramatically cantilevered topmost slab of the original design and the glass cornice of 2009 seemed to have both bit the dust in favor of a far more conventional slab with a - at least at the moment - rather forlorn looking trellis sticking out from it.
The transition on the Hyatt Place next door, at Clark and Illinois, is less felicitous.

Either the Aloft got shorter, or the floors in the Hyatt Place got taller.  What was a 15-story building,  shorter than the Aloft and topped with a slopping, windowless service block on top has become a 15 story building that shares the same cornice height as the Aloft.  On Clark street, the 2009 tri-partite arrangement for the Hyatt Place facade, with a rhythm of 3-2-3, has disappeared, replaced with a uniform omni-grid, from eight windows and four verticals, to five larger windows and six verticals.
The verticals, rendered in 2009 for each floor as either four separate pieces or scored to look like it, are now a single piece.   The eight-piece gray insets that were on either side of the two three-window sets  have disappeared entirely.  The windows now spread flush to the verticals.   The spandrels, rendered in 2009 as continuous white horizontals, eight pieces above each 3 window set and six above the two, are gone, replaced by two gray spandrel panels beneath each window, recessed within the white verticals on either side.
The Illinois Street facade has undergone a similar simplification.  The two-dimensional grid of the 2009 design, with its intimation of multiple pieces, now simply extrudes the Clark Street grid around the corner: strong, continuous verticals, cladding for each floor in single pieces, and recessed gray spandrel panels.  For some reason, the operable windows,  to the left in 2009 rendering, have all shifted to the right as-built.
"God is in the Details", someone once said, and in Hyatt Place, that God apparently had to be sacrificed.   The final result looks rather cheap, less like a luxury hotel and more like a Class B (or C) office building. The Fairfield Inn next door is less far along, but seems to proceeding more to the original plan.


Mr. Becker Inquires . . .

Last Wednesday, I concluded a 20-year engagement with one of Chicago's leading advertising/marketing firms.  I am looking for, as they say, new opportunities and challenges, including at least some, to risk indelicacy, that involve money changing hands.

I hope you'll indulge me if I use this blog today for a bit of shameless self-promotion.  Back to normal (?) tomorrow.

------------------------------------------------------------

Lynn Becker

Author and Critic
  •  Writer on architecture for the Chicago Reader, with nearly 50 articles and four cover stories.  Also articles in Metropolis Magazine and the Harvard Design Magazine.
  • Contributor to the books Reveal: Studio Gang Architects, State Street Village IIT,  Insight Guide Chicago, and Urban Planning Today (University of Minnesota Press)
  •  Guest curator of Chicago Architecture Foundation exhibition: Boom Towns: Chicago Architects Design New Worlds, September 23 - November 21st, 2008, and February 12 - May 1, 2009.
  • Author of Repeat website on Chicago architecture and culture, with 1.8 million visitors and 3.2 million page views since its inception, and the blog ArchitectureChicago Plus, with nearly half a million page views in the last two and one-half years.
Tech Guru

  • IT Technician/Help Desk Specialist, supporting nearly 200 Mac users - problem solving, preparing and upgrading computers, purchasing, managing assets, backups, storage maintenance, training, documentation, and more
  • VOIP Support Specialist for 400+ phone system - problem solving, preparing phones for users, asset management.
  •  Manager, including analysis, strategy, budgeting and project management, working with and motivating associates in everything from a department of three and one-half people, to a national division with six offices and 200 employees 
  • Named Agency's "Employee of the Year" after first year of service.

More detailed information and amusing anecdotes available upon request.

-----------------------------------------------------------

. . .  and now for something completely different: Elvis sighting at Lurie garden . . .


Today at 4:00 at the Newberry: In Search of Wiliam Pretyman

image courtesy Glessner House Museum
William Pretyman was one of the key interior designers in Chicago at the end of the 19th century.  He was a great friend of John Wellborn Root, which was a factor in Pretyman being appointed "Director of Color" for the 1893 World's Columbian Exposition.  When it became clear to Pretyman that color - Root had planned the architecture of the Fair to be highly polychromatic - was not to have a big place in what was to become  the "White City", he resigned his post, in 1892, to be replaced by Frank D. Millet.  Today from 4:00 to 5:00 p.m., in the Towner Fellows' Lounge at Newberry Library, architect John Waters will lead a colloquium, In Search of William Pretyman, also touching on the recently restored stencil by the artist at Glessner House.  Free and open to the public.

Tuesday, August 21, 2012

Future Prentice: ideas for saving endangered Bertrand Goldberg building subject of Chicago Architectural Club's 2012 Chicago Prize competition

Northwestern wants to destroy Bertrand Goldberg's iconic Prentice Hospital Building.  They say there's no other way.

The Chicago Architectural Club begs to differ.  Partnering with the American Institute of Architects/Chicago, it's made the structure the focus of FUTURE PRENTICE, it's 2012 Chicago Prize Competition . . .
. . . an international, single-stage ideas competition open to anyone with a vision of what the former Prentice Women’s Hospital could become: students, architects, landscape architects, planners, designers, artists and concerned citizens alike.
click images for larger view

The FUTURE PRENTICE Competition seeks to explore alternative solutions for this historic piece of architecture. What would you propose to do with this structure? What other uses are possible? How would you re-envision this iconic building? How can a building that changed the course of modern hospital design and structural engineering be re-used for the future? What new business models for healthcare, eduction and research would you propose to bring continued economic prosperity to an urban neighborhood defined by an interconnected hospital and university campus.
The hospital is considered ground-breaking for its cutting-edge architecture and advanced engineering, as well as for what was a progressive design approach to organizing medical wards and services. Prentice Women’s Hospital received international press coverage and an award from Engineering News Record for its innovative tower and open floor-plate layout that eliminated the need for structural support columns. Partially occupied until fall of 2011, the structure has been determined to be in sound condition, but in need of repair.
Today the building is in imminent danger of being torn down by its owner, Northwestern University, but it’s fate ultimately lies in the hands of the city’s administration. A study was commissioned by Landmarks Illinois in 2011 to propose alternative uses for the structure, which is now vacant, as Prentice Women’s Hospital had moved into a new structure less than a block away. The three schemes produced were rejected by Northwestern University as either not needed or too limiting for the university’s research agenda.
Entrants may consider just the actual site of Prentice Hospital, or also use the two-block square site across the street which has remained vacant and chain-linked since Northwestern demolished Schmidt, Garden and Erikson's Lakeside Veterans Hospital four years ago.

First prize is $3,000; second $1,500 and third $750, with up to three honorable mentions.  A QandA sessions closes September 15th, with online submissions due by October 15th.  Winners, "decided by a jury of notable professionals and academics",  are scheduled to be announced in November.

More information on the Architectural Club website here.   You can download the competition brief here.