Thursday, December 20, 2012

Shanghaied


Five installations spotted at the Shanghai Biennale that could have been art, but probably weren’t.

Artist Rediscovered: Alfonso Iannelli: Modern by Design

click images for larger view
Sculptor and designer Alfonso Iannelli is "known" without being "well known", but that's all about to change.

Born in Italy in 1888, Iannelli's came to Chicago in 1914 to work with Frank Lloyd Wright on Midway Gardens, and he continued to be a major presence in the city for half a century, right through one of his final, and most seen, commissions - the relief of the Rock of Gibraltar on the side of the Prudential Building, completed in 1955.
Iannelli kept trying to make the relief stand out from the building, and in one of his drawings, surrounded The Rock with blue sky.
 That drawing is part of a fascinating small exhibition, Alfonso Iannelli: Modern by Design, which you can see at the Architech Gallery only through December 22nd.  (730 North Franklin, Suite 200 - Wednesday, Thursday, Friday and Saturday, noon to 5:00 p.m.)

Next year, Iannelli may finally be getting his time in the spotlight.  Sometime in the spring of 2013, gallery owner and Iannelli scholar David Jameson, who acquired most of Iannelli's archive a few years back, is scheduled to publish a new book, also called Alfonso Iannelli: Modern by Design, an exhaustive, lavishly illustrated account of Iannelli's life and work.

Sitting across a desk and looking at a computer screen, I got a preview of the book, and its a stunner.  We've already written about the striking, abstracted posters Iannelli and his wife Margaret created for the vaudeville acts at the Orpheum Theater in Los Angeles.
Jameson has images of nearly all of them, and many more will make their way into the book.  Margaret Iannelli was a talented artist in her own right, and a major collaborator with his husband to the point where its sometimes unclear where one hand left off and the other began.  Committed to a sanatorium after a mental breakdown, she continued to create illustrations and art for her husband's clients.  That story will also be covered in Jameson's book, as will Iannelli's troubled relationship with Wright, which soured after  FLW claimed all the credit for Iannelli's Midway Garden sprites.
There's also a section on the spectacular sculptures Iannelli created for Purcell and Elmslie's Woodbury County Courthouse in Sioux City, Iowa.  There's the Pickwick in Park Ridge, and his work with Barry Byrne, including the Kenna Apartments in South Shore.
I think you get the picture.  Alfonso Iannelli: Modern by Design looks to be one of the must-have books of 2013.  When he hear of an official release date, we'll be sure to let you.  For now, check out the show at Architech, only through this weekend, closing December 22nd.


Wednesday, December 19, 2012

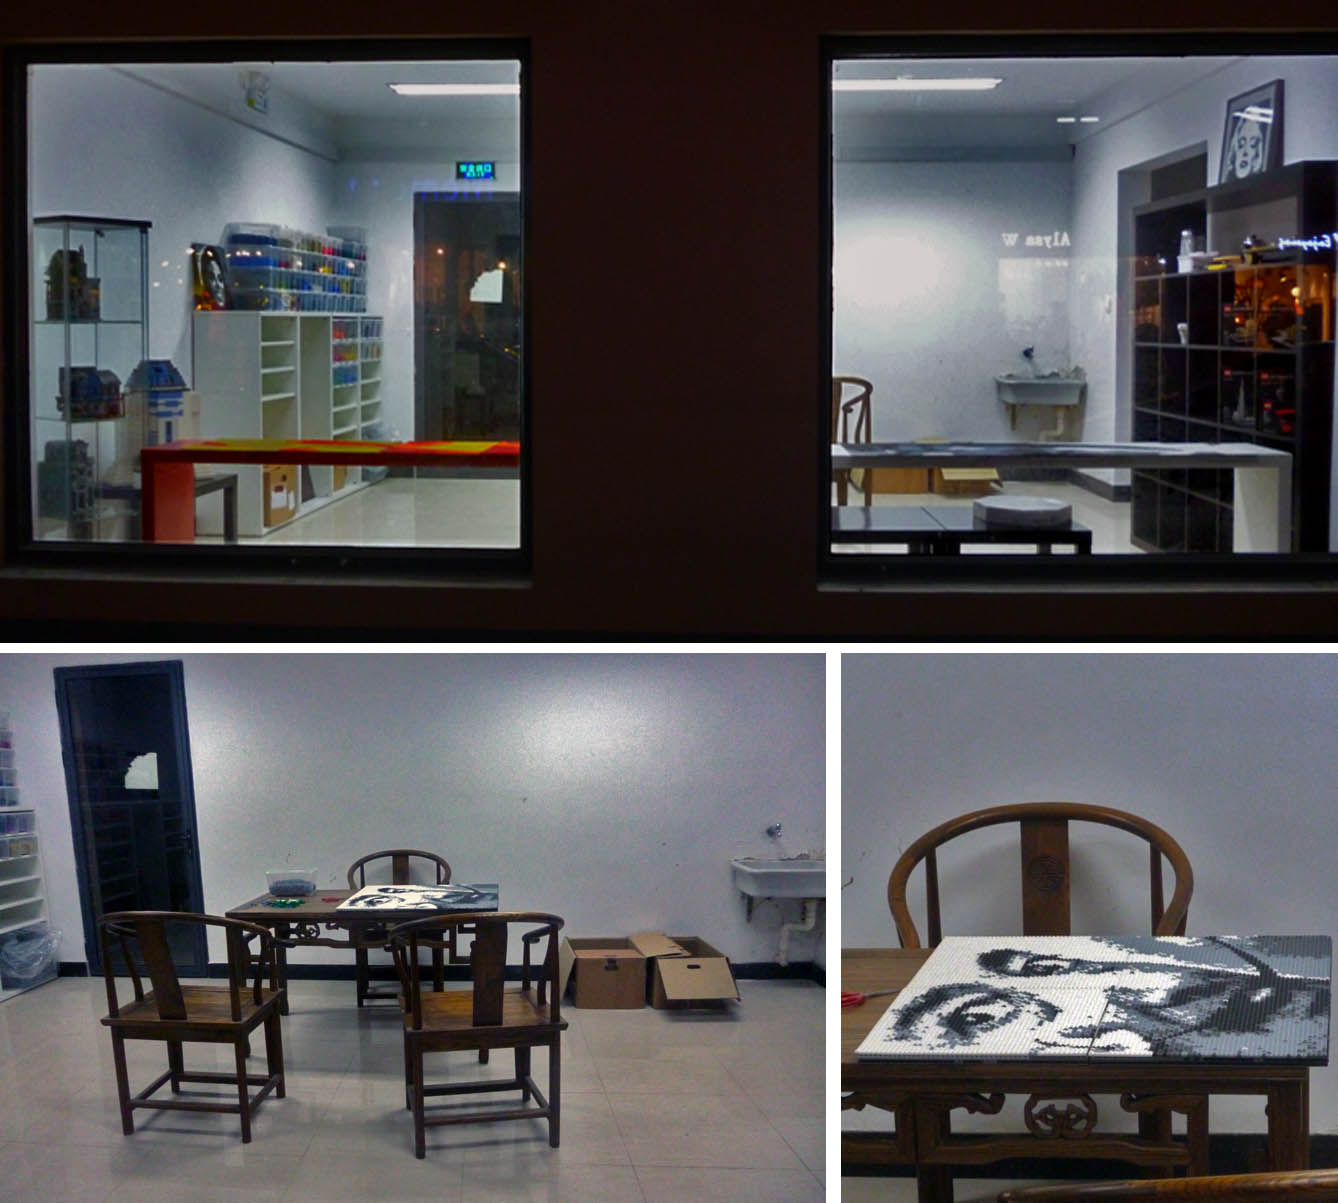
Can't LEGO


Regular readers of OTN will know that no LEGO art goes unnoticed so when we were on a back street in Shanghai and saw this LEGO artist’s studio lit up in the darkness, we knew what to do. If that’s not enough for you, go here to see a 40,000 LEGO brick version of Dante’s Nine Circles of Hell from the Divine Comedy by Romanian Mihal Mihu.

Tuesday, December 18, 2012

Deco


Surprisingly to us Shanghai is the city with the most art deco buildings in the world and it’s not hard to see great examples as you walk the streets but it was in the Hongkou District that we saw possibly the strangest of them all.

It’s called Building 1933, which kind of nails its deco credentials for you. Originally designed by a British architect as an abattoir, this complex concrete structure was built with aggregate imported all the way from Portsmouth in the UK. The result is a mindboggling arrangement of air bridges, ramps and stairs that immediately bring to mind the optical confusions of M C Escher. To even think of cattle being herded up and down the building’s interior ramps is beyond surreal. Later Building 1933 became a medical factory and since 2008, after a major renovation, has been attempting to reinvent itself as a hip entertainment centre cum creative hub. Hopefully it had more success when it was an abattoir.

Art Alone Endures: A Night at the Fine Arts Building

click images for larger view

Last Friday was the fourth annual A Night at the Fine Arts Building, a holiday event that opens up the ten-story structure to allow visitors to explore both its architecture and its honeycomb of arts-related tenants, from painters, to vocal coaches, piano and violin teachers, architects, digital designers, and more.
The Fine Arts  was originally built in 1885 for the five Studebaker brothers, who transformed a small blacksmith shop in South Bend, Indiana into a maker of cover wagons and, eventually, one of the country's most prominent carriage manufacturers.  The huge windows on the main floor brought light and attention into the elegant showrooms, while the rude work of warehousing and assembly was accomplished in the floors above.
Architect Solon Spencer Beman had assigned the project to his employee Irving K. Pond. In his autobiography, which we wrote about last week,  Pond recalls . . .
The Studebaker warehouse which I designed for Mr. Bemen in 1884-85, while heavy, in a way, as became a warehouse building and a display ground for fine vehicles- this accounting for the great windows- was not Richardsonian in mass or in detail. but had the springy lilt which might be expected from one whose pulse beat in rhythms.  I leaned more to the lighter, airier forms of the Tuscan, then to the heavy stocky forms of the Northern Spanish Romanesque.  The carvings on the Studebaker were an adaptation to granite of the leaf forms and convolutions of the Pullman [building] court stairway, and undoubtedly were the inspiration of much of that type of ornament which was soon to follow.
The rough-boned design was not universally loved.  In an 1891 edition of Harper's Magazine, critic Montgomery Schuyler wrote, “The Studebaker building is one of the show buildings of Chicago, but it cannot be said to deserve this particular praise in so high a degrees as several less celebrated structures.  It partakes--shall we say?--too much of the palatial character of Devonshire Street and Wall Street to be fairly representative of the severity of commercial architecture In Chicago.”
It took not much more than a decade for the Studebakers to outgrow their new space, and in 1896, they commissioned Bemen to design another building for them at 623 South Wabash, across from Adler and Sullivan's Wirt Dexter Building.  The ten-story structure, with it's open glass facade, was later owned by Brunswick, before being acquired by Columbia College in 1983.  The Wirt Dexter was destroyed in a spectacular 2006 fire.

The Studebakers sold their former home on Michigan to the “Corporation of the Fine Arts Building”.  In Pond's account . . .
The Studebaker warehouse was, some years later, to be remodeled, as to its interior, for office, studio and theatre uses, while the exterior was to be robbed of a quality of quaintness and naivete, by the addition of any extra story or two, crowned with a heavy over-hanging corning, in the New Mode, which destroyed an aspirating vertically peculiar to the original design.  This was the first,  and for many years, the only, Chicago building to individualize the bays and unify the composition by sending the piers up through, and capping them above the coping.
Curtiss Hall Ballroom
The new corporation also purchased the land beneath the building - which the Studebaker's had been leasing -  from three separate owners.  Just two of the properties cost $100,000 to acquire.  Music publisher and developer Charles C. Curtiss redesigned the building as  a kind of artists colony.  The skylit studios on the 10th floor became home to many of the city's leading artists, including Lorado Taft, and the painters of the murals that line the stairway.
Woman and Angels, Frederic Clay Bartlett
Nymph with Angel and Bird, Oliver Dennett Grover
 You can find a complete inventory of the murals on Jyoti Srivastava's indispensable Chicago Architecture and Cityscape blog here.
The Fine Arts was also home to literary magazine The Dial and Poetry.  Famed cartoonist John McCutcheon was at one time a tenant.  Frank Lloyd Wright rented studio 1020 in both 1908 and 1911.  Memorist Anna Morgan recalled . . .
In the beginning years of The Fine Arts Building, there was a blending of the social with the artistic life in the studios that was truly delightful.  We were all prosperous, with plenty of work to do, yet somehow there seemed to be time to exchange visits with our co-workers and take an active interest in the work which each was doing . . . It was a show place in the town, a rendezvous where you were sure to see interesting people.  The samovar was in daily service between the hours of four and seven, and for a few years it was almost a continuous party.
And while at the Lambert Tree Studios, the artists the building was created for have long since been replaced by offices and chic retailers, the Fine Arts remains an active artists enclave.  In 2005, developer Robert Berger bought the 200,000-square-foot building for $10 million.  The Studebaker Theater, where I saw Peter O'Toole, Ralph Richardson and Henry Fonda (in separate productions, unfortunately) remains closed, as does the smaller Playhouse . . .
. . . where I was among the small audiences bowled over by Orson Welles' Falstaff many years ago. 
Berger has put money into restoring the building, cleaning up the facade and revealing the subtle pink hues of the stone for perhaps the first time since it was covered in coal dust over a century ago.  And while some of Berger's high-tech visions have remain unrealized, tenants now include digital design and marketing firm Clique, whose offices offer a commanding view of Grant Park.
The Fine Arts is a bit of a shaggy dog of a building, down to the much-loved Artists Cafe on the main floor . . .
For all of Pond's pride, the exterior is interesting rather than elegant.  Berger, however,  has made good on his promise to keep the roster of tenants arts-focused, preserving what the building website claims to be"The Nation's Oldest Artist Colony."  Walking into the warmth of the womb-like, amber-colored lobby . . .
 . . . and swooping up the glass-enclosed shafts in one of the manually-operated elevators . . .
 . . . is to enter a world far removed from the generic commerce and architecture of our Supply Chain Age.  Behind the doors of the long corridors . . .
 . . . tenants struggle, as always, to make their way through the world, but as they spill out into the hallways and mingle with their guests, Anna Morgan's "continuous party" again takes life.

Monday, December 17, 2012

China town


You want to talk architectural models? We did that when discussing the soon-to-be-started Len Lye Centre in New Plymouth but in Shanghai we caught the mother lode. It’s a model showing all the buildings in the central city and stretches out over an entire floor of the Urban Development Museum. And did they take liberties with heights, angles and distances between buildings? Well … maybe on that pointy-topped one you can see 1,347 from the left and 589 from the top.

Learning to Love Bike Lanes (Some Street Reading Required)

photo: CDOT
The bicycle:  the future - or the yuppies revenge?

On Friday, Chicago Mayor Rahm Emanuel and Department of Transportation Commissioner Gabe Klein dedicated the city's most ambitious commitment yet to the ideal of taking biking beyond the recreational to make it an integral part of Chicago's transportation system.  On the west side of Dearborn, from Polk Street all the way north to Kinzie, there is now the city's first two-way, protected bike route, complete with dedicated bicycle signals.  At the Printers Row Park event, Klein also officially released the Chicago Streets for Cycling Plan 2020, an ambitious document that sets a goal of a 645-mile network that puts protected bikeways within half a mile of every Chicago resident.

click images for larger view
It was a Back to the Future moment, as Chicago rose the crest of the first major bike boom back in the 1890's, when the introduction of the affordable safety bicycle set sales soaring. 


courtesy: The Chuckman Collection
It also created a new industry, with Chicago at its center.  No fewer than 38 bicycle manufacturers made Chicago their home.  In one estimate, two out of every three bicycles built in America came from plants located within 150 miles of Chicago's city center.  Manufacturers from throughout the world exhibited "bicycles, tricycles and appurtenances" at the 1893 World's Columbia Exposition, where you could also see the "Hotchkiss Bicycle Railroad", which was essentially bicycles mounted on an extended wooden fence.
photograph: J Randal, Wikipedia
Of course, it was not the bicycle railroad, but the highway that would come to dominate American transportation, as the rise of the automobile soon relegated the bike to a children's toy.  The great bike boom of 1890's created a surplus of product that sent Chicago's bike manufacturers reeling toward bankruptcy.  Today, 86% of the bicycles sold in America are manufactured in China.

Somewhere around the great 1973 oil embargo, however, adults began to rediscover the bike, reclaiming the pathways from their kids.  According to one survey, over a quarter of all Americans sixteen or older ride a bike sometime in the year  Over 130,000,000 bikes are manufactured annually worldwide,  most of them for adult riders.

The number of people using bikes to commute to work remains small.  Portland, Oregon, at just under 6%, remains the champ.  New York City is at .6%, and most cities, including Chicago, hover somewhere around the 1% mark.
Chicago Department of Transportation Commissioner Gabe Klein
The Emanuel administration wants to change that, and is intent on taking biking beyond the boutique.  “People are going to ride their bikes to work,” said Emanuel on Friday, “It's going to happen.  Now we've got to do it in a way that insures protection for both the bicyclist and the driver.”
Emanuel posits a clear connection between bikeability and economic growth: 
Two facts in the last year:  coincidence?  I think not.  One, the City of Chicago moved from tenth to fifth of most bike-friendly cities in the country in one year.  No other city has ever moved that far that fast. In the same year, the city of Chicago moved from fifteen to tenth worldwide in startup economy.  No other city has moved that far, that fast. And you cannot be for a start-up, high-tech economy and not be pro-bike.  And you can't be pro-bike without having a vision of having a start-up economy."
In addition to Dearborn Street, 2012 saw the completion of a spoke route on Wabash, and crosstown routes on 18th, Jackson and Kinzie.  The goal is to have 100 miles of protected bike lanes by 2015, and over 500 new miles by 2012.   Through 2015, $32 million of the funding comes through the federal Congestion Mitigation and Air Quality (CMAQ) Improvement Program, with a $8 million local match.  The city is still trying to figure out a dedicated funding source for ongoing maintenance.
Despite the economic potential Emanuel sees in biking, the intrusion of an increasing number of bicycle riders into our car-clogged streets has often taken on the pitched-battle profile that recalls the animosity between farmers and ranchers in the Old West.

The Trib's John Kass, as part of his ongoing battle against the 21st Century, rails against "elitist politically coddled bicyclists" by indulging his usual habit of seeing everything in Chicago he doesn't like as a Rahm Emanuel plot,  raising spectres of traffic tickets and tolls for bikers.  But even a dedicated bicyclist like Crain's Chicago Business's Greg Hinz, citing over 1,400 Chicago bicycle injuries  each year, with 39 fatalities since 2005, expresses his doubts over the city's bike plan: "I just don't know if it it's possible."  Part of the plan is to make streets safer by deliberately slowing down motor traffic.  How will drivers take to that?
There's no doubt that bike lanes confound our unthinking expectations in navigating streets, almost as if we suddenly decided to adopt the British method of driving on the left.   What we expect is sidewalk/parking/southbound lanes/northbound lanes/parking/sidewalk.  On Dearborn Street, what we see is the southbound parking actually thrust into the street, replacing a traffic lane.    A two-way, "barrier protected" bike lane, north and southbound, takes up what was previously the parking lane.  
The "barrier" consists of spike-like bollards placed at wide intervals along the inward perimeter of the route. The markings painted on the sidewalk become an essential iconography in defining the bike lanes and their relationship to the rest of the street.  Green-painted "Two-stage turn boxes" provide bikers a waiting space for making two-stage turns.
There are mixing zones, crossing markings galore, and even new traffic signals designed for bicycle crossings . . .
It's like having to learn a new language, relearning how we "read" the city as we move through it.  No doubt about it, it's a bold initiative, and a real gamble.  It not only serves a constituency, but aims to shape behaviour.  If nothing else, the initial disorientation should give us a chance to not just move past the city on our way to somewhere else, but see it afresh as we're reclaiming our bearings.